Use this template
Demonstration practice: replace projects, floor areas, services, fees and contact details before publishing.

How a project runs

Six phases, each approved by you before the next. A project can stop at planning approval or go all the way to handover.

The six phases

Durations depend on the project and on review times.

1

Feasibility

Visit, planning rules, constraints and budget.

2

Sketch design

Several options, then one solution chosen with you.

3

Preliminary design

Dimensioned plans, elevations, materials and a refined estimate.

4

Planning approval

Application submitted and replies to the authority.

5

Tendering

Documents for contractors and comparison of quotes.

6

Construction

Site visits, reports and handover of the works.
What you receive

The documents handed over at each phase.

Sketch design

Outline plans, 3D volumes or a model, and a first estimate of building costs.

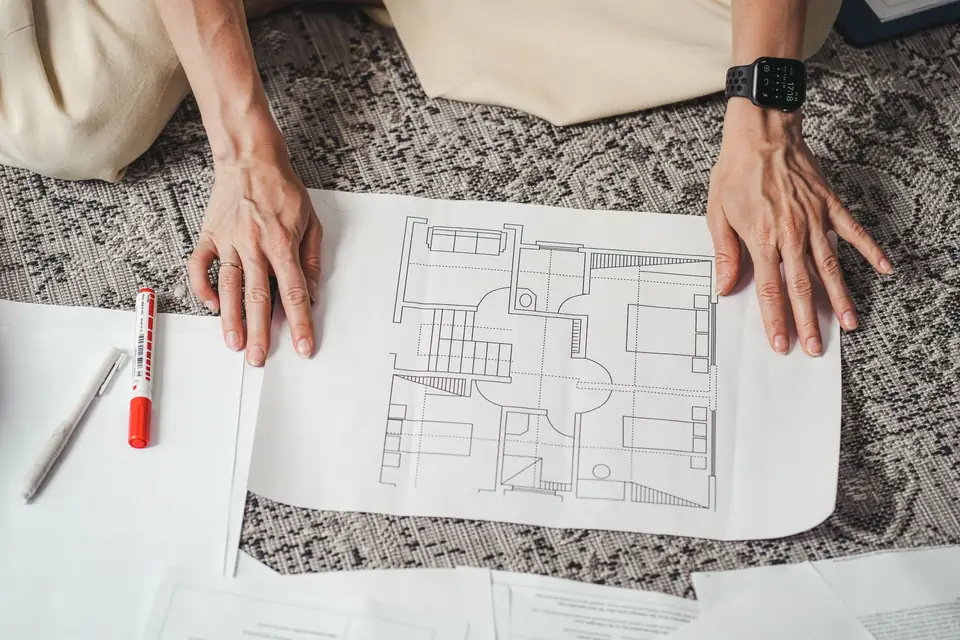
Hands resting on a printed house floor plan.

Drawings you can understand

Every drawing is talked through with you: where the light comes in, how you move around, what changes from what exists.

See our services

Timing, budget and rules

General answers, to be confirmed for your project and municipality.

Timing

How long does a full project take?

The schedule is set at the start: it depends on the size of the project, the review time and the length of the works.

Budget

How do we keep to the building budget?

The budget is set at feasibility, costed at each phase and compared with contractors’ quotes before signing.

Rules

Who checks the planning rules?

The practice checks them from the start and builds them into the design; the final decision rests with the authority.

Which phase should you start with?

Describe your project: the practice tells you which scope suits it.