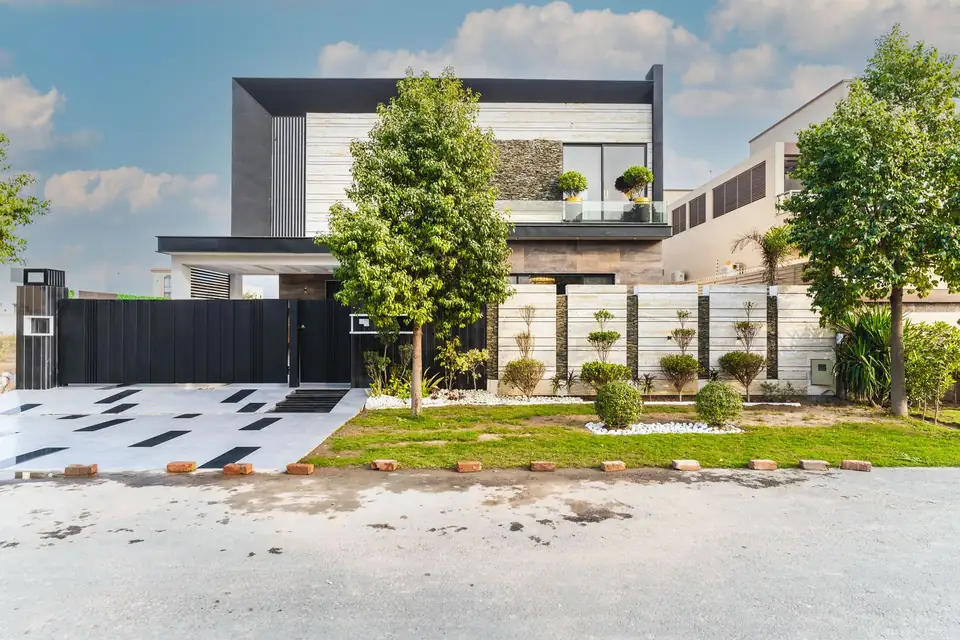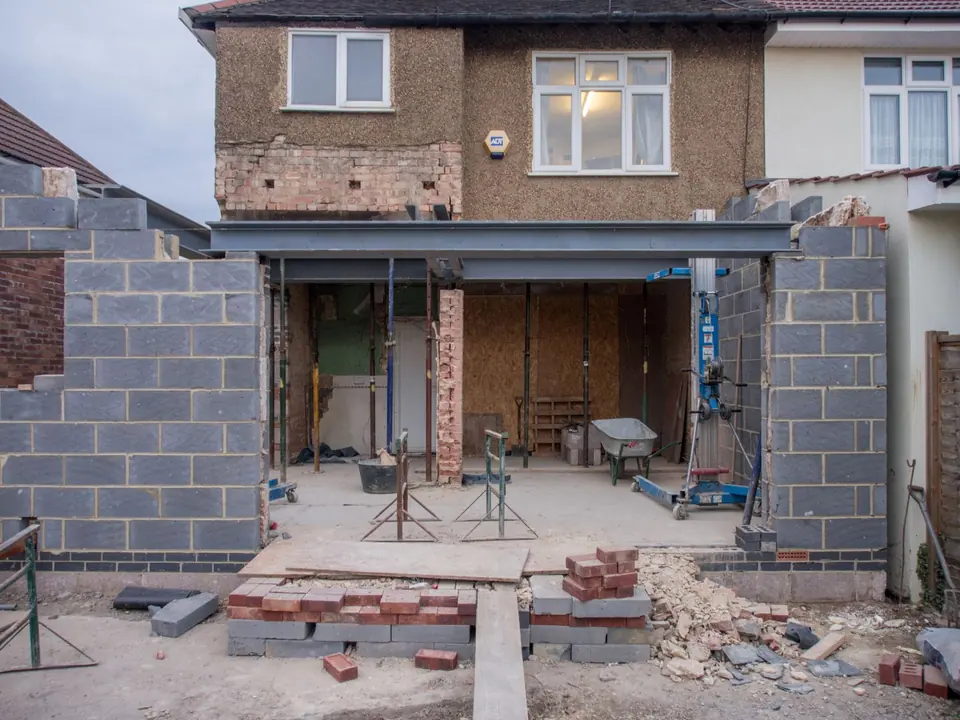
Demonstration project: replace plans, areas, location, fees, and regulatory responsibilities.
Architects, drafters, engineering offices, and construction consultants.Template preview

Meyandy Plan Studio

Decide on paper before correcting on site.

Meyandy Plan Studio
01 / 03
01Meyandy Plan Studio
02Model
03Study

Three proofs of method

Model, drawing, and site discussion show different levels of decision.

Model

Volumes, access, and relationship to site.

Study

Plans and options before decisions.

Built work

Document the delivered project and context.

Clearly separated engagements

A standard plan, facade review, and full engagement do not carry the same responsibilities.

Preliminary study

Constraints, program, siting, and first options.

Design review

Critical review of an existing file before commitment.

Project support

Milestones, deliverables, and responsibilities defined by contract.

Four decisions before construction

The process shows what needs approval and by whom.

1

Program

Uses, areas, budget, and constraints.

2

Siting

Access, orientation, and land relationship.

3

System

Structure, envelope, and services to coordinate.

4

Documentation

Documents and permits according to context.

The plan is a coordination tool

Every discussion should leave a dated decision, an owner, and an updated file.

Professionnels de la construction comparant un plan sur chantier.

What the project file should state

Demonstration project: replace plans, areas, location, fees, and regulatory responsibilities.

Written

Scope

Included deliverables.

Dated

Milestones

Expected decisions.

Clear

Responsibility

Roles of each party.

Maquette architecturale présentée sur une table d’étude.

Which decision do you need to reach?

Share land, program, budget, timing, and available documents.

Meyandy Plan Studio - Web Space template preview | Meyandy