Demonstration content to replace with your actual projects, timelines, and warranties.
Interior architects, renovators, general contractors, and construction firms.Template preview

House & Site

See the project. Understand the site. Decide with method.

House & Site
01 / 03
01House & Site
0201 / Survey
0302 / Build

Project intervention index

Structure, material, and finish: three complementary views of a controlled renovation.

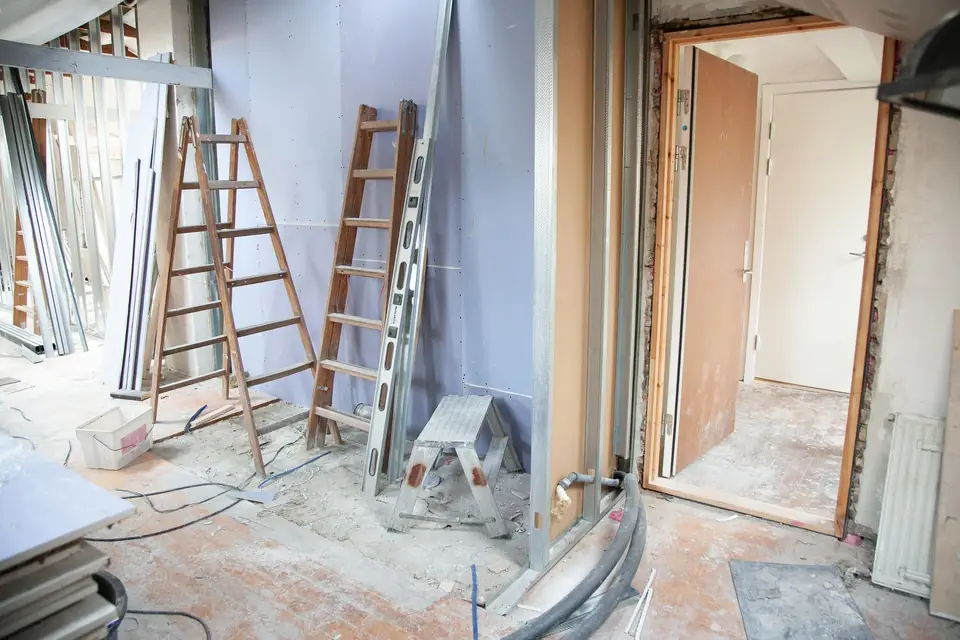
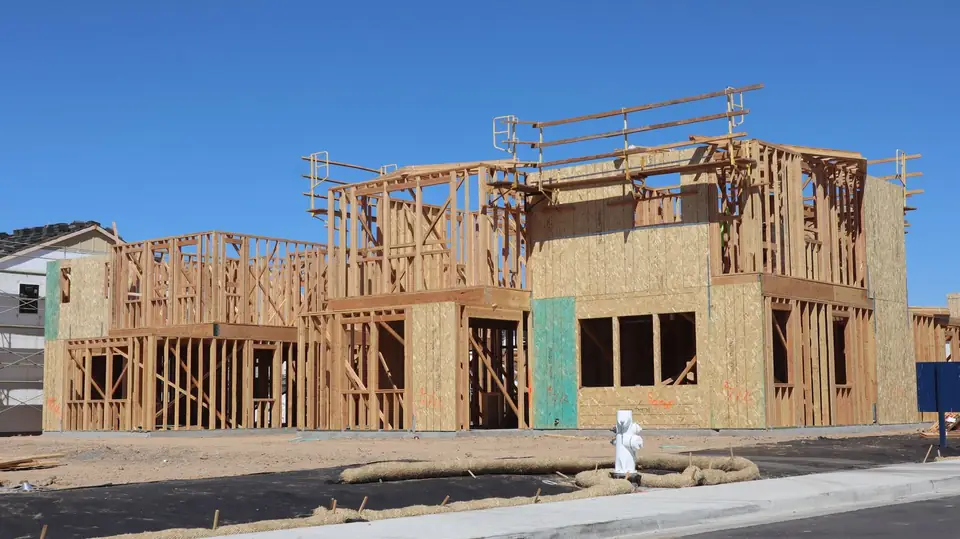
01 / Survey

Measurements, use, constraints, and existing condition.

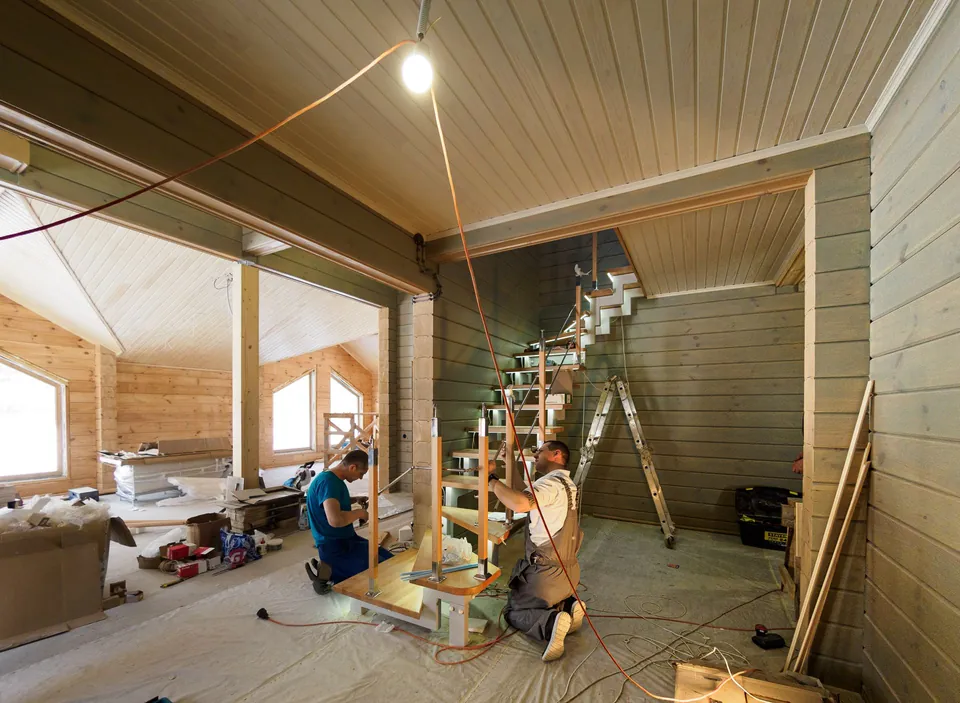
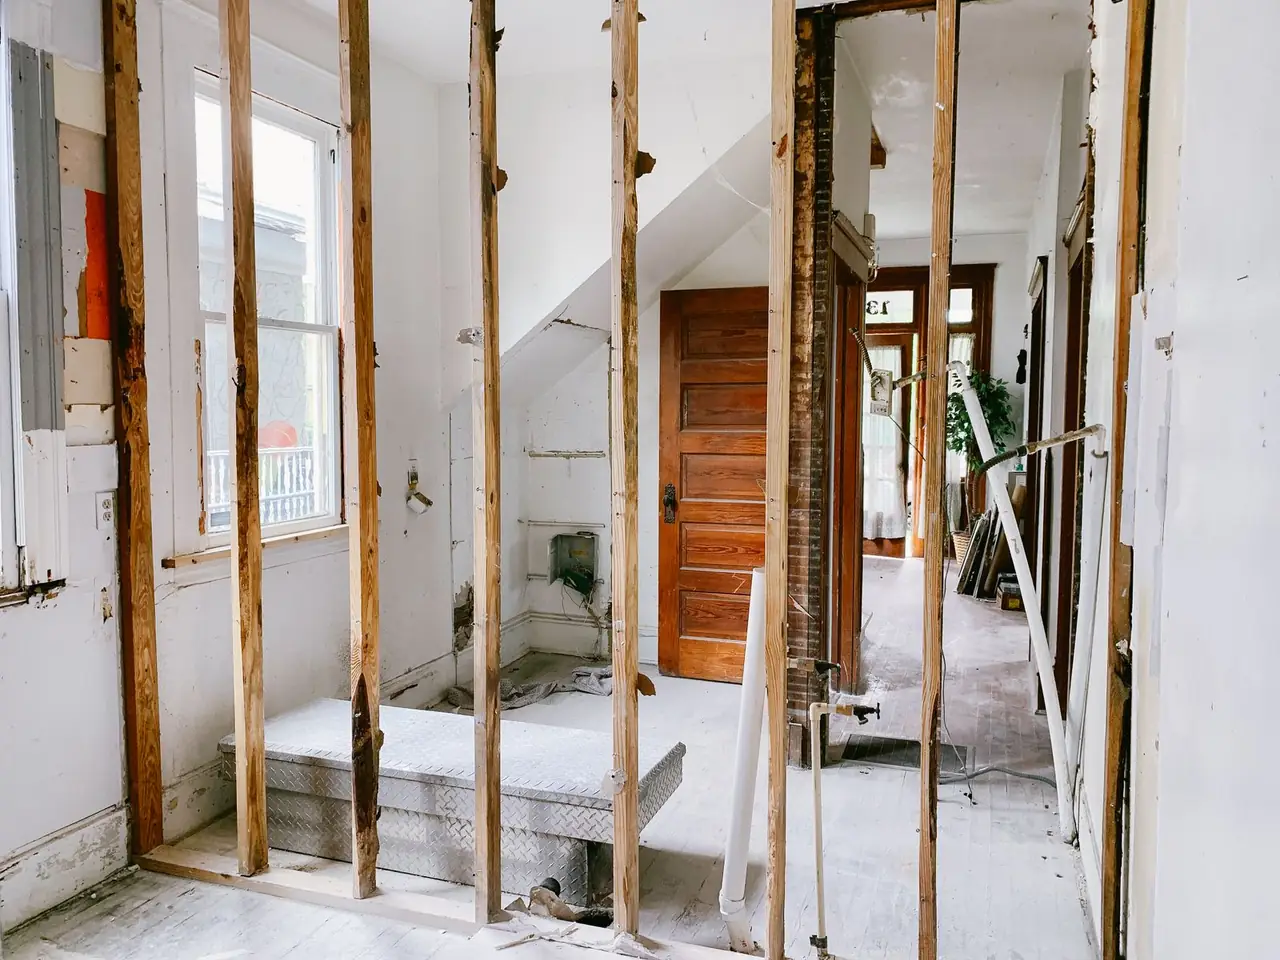
02 / Build

Trade coordination and key checkpoint control.

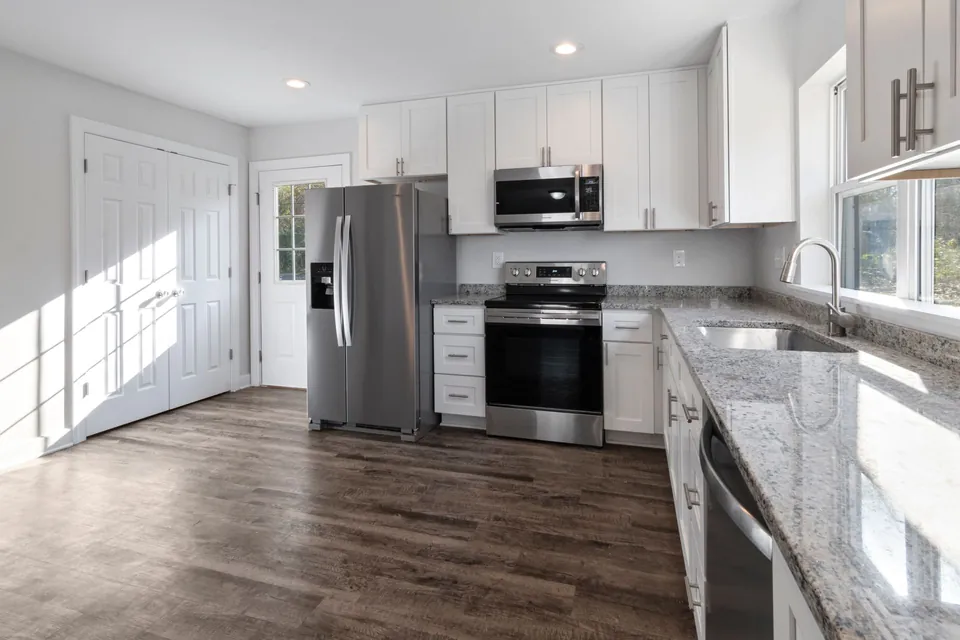
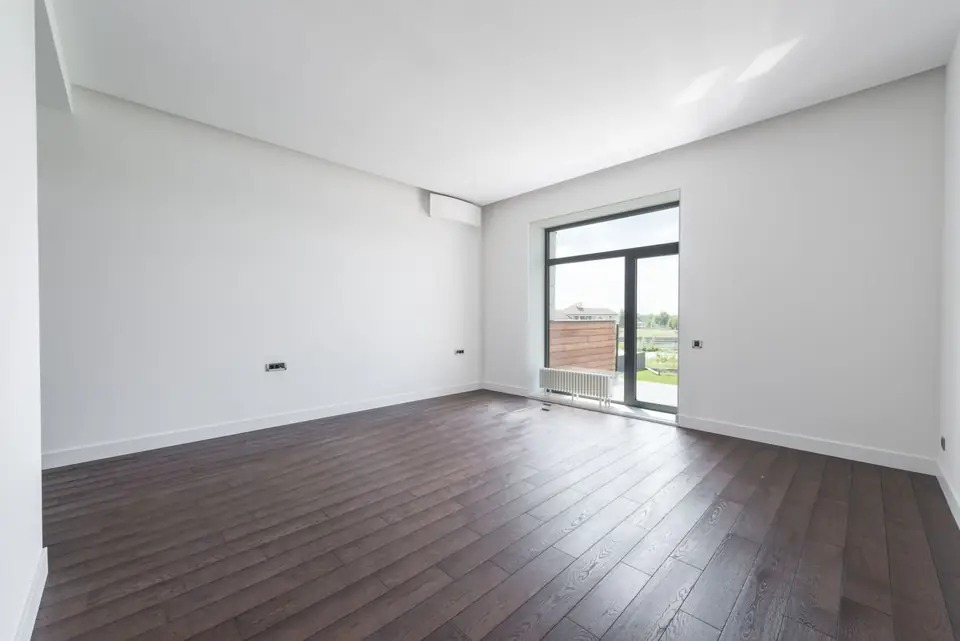
03 / Live

Finishes, handover, and documentation.

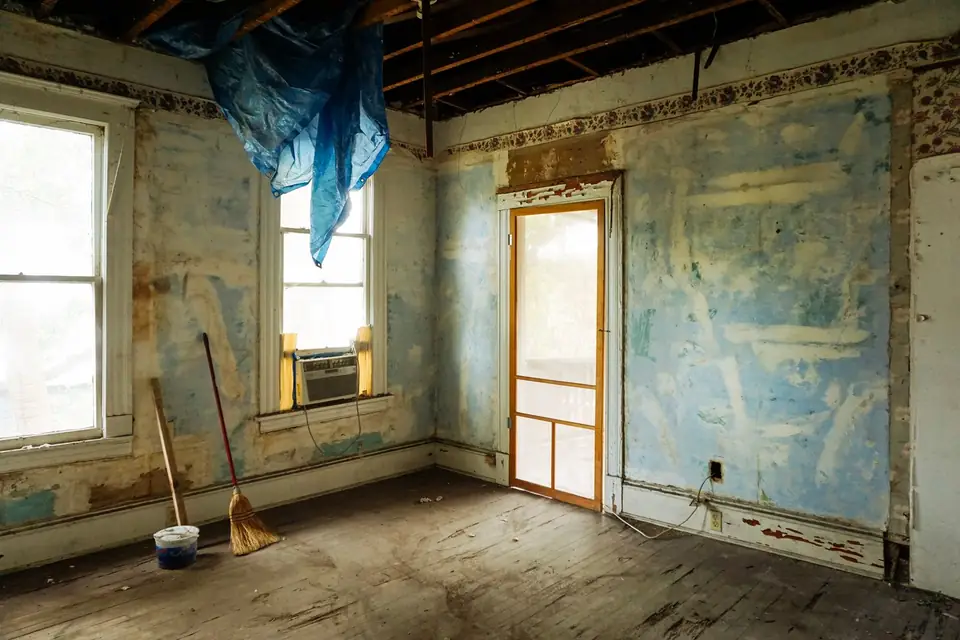
From existing to resolved

Use this module with two comparable views of an actually completed project.

After
Before
BeforeAfter

Project scopes

Three engagement levels that clarify who decides, coordinates, and delivers.

Survey and design

Survey, options, materials, and estimate to detail.

Managed renovation

Coordination, monitoring, and responsibility limits are defined before work begins.

Focused trade package

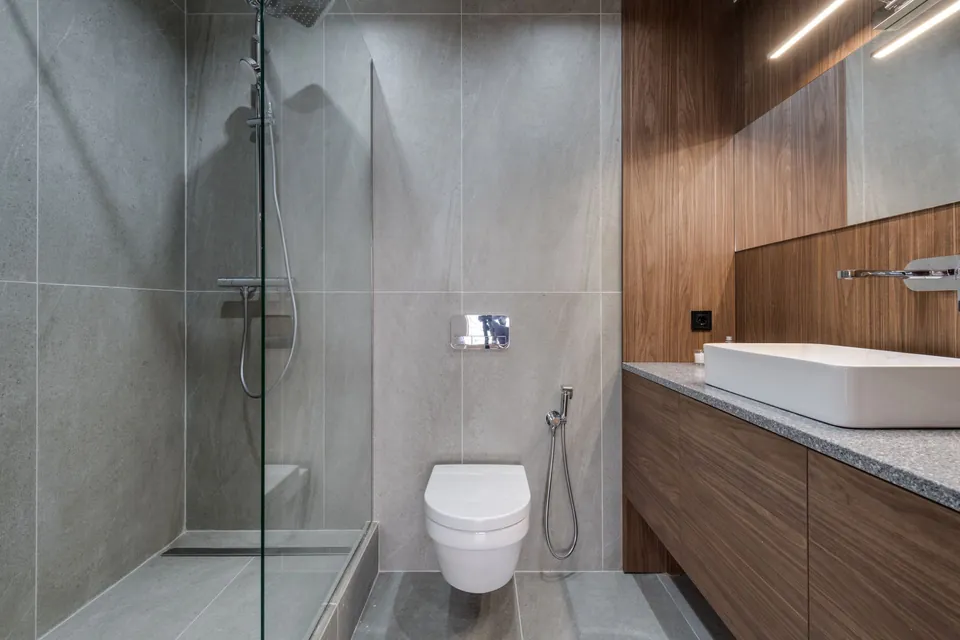
Kitchen, bathroom, or finish according to your actual offer.

Project milestones

A timeline without a universal schedule promise.

  1. Brief

    Objectives, indicative budget, and feasibility.

  2. Project file

    Plans, selections, quotes, and work sequence.

  3. Delivery

    Monitoring, decisions, and documented handover.

Feasibility questions

Service area, purchasing, and responsibilities: the points to frame before the study.

Other

Do you work in my area?

Location and access are checked before proposing a visit or study.

Who buys materials?

The quote assigns each purchase and clarifies responsibility for selection, transport, and installation.

Plans et outils pour préparer une rénovation.

Open a project file

Share location, area, condition, objective, timeline, and indicative budget.

House & Site - Web Space template preview | Meyandy